











Address
824 Patience Place, Pueblo, CO
Price
$ 899,900
Property Attributes
- MLS#241374
- TypeSingle Family
- Listing Status Under Contract
- CountyPueblo
- CityPueblo
- AreaCounty
- NeighborhoodSt Charles/Mesa
- Zip81006
- Style
- Year Built2004
- Taxes$ 4786
- Price$ 899,900
- Bedrooms3
- Full Bathrooms3
- Half Bathrooms1
- Sqr Footage2798
- Lot Size3 Acres
Data Source:
Pueblo Association Of REALTORS® (PAOR)
Property Description
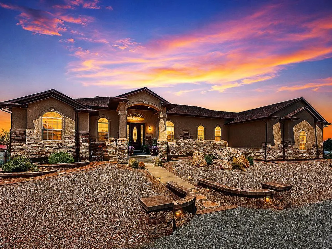
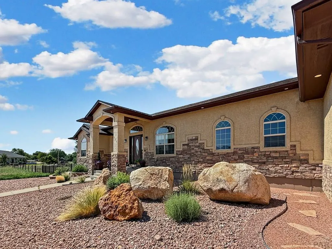
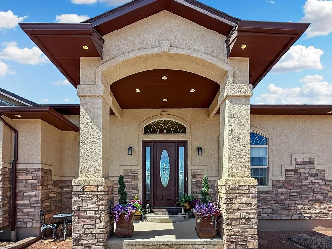
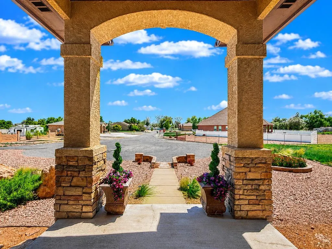
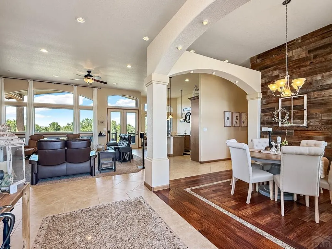
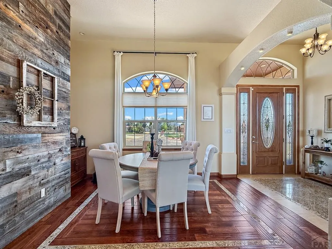
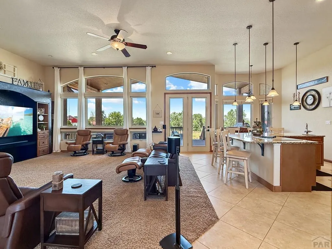
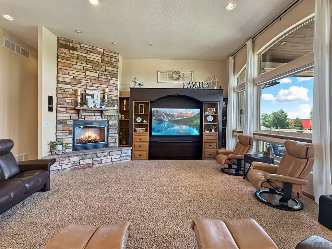
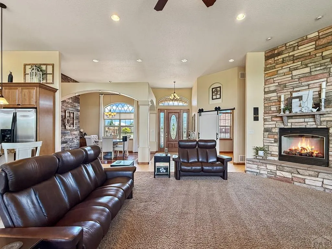
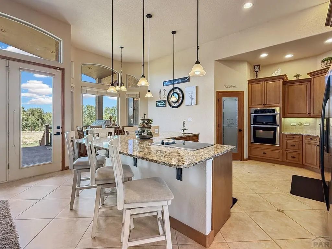
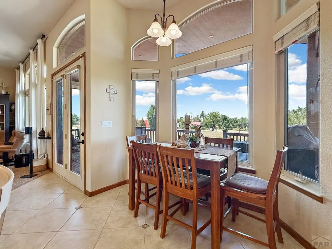
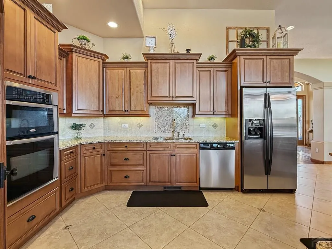
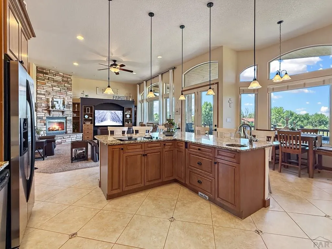
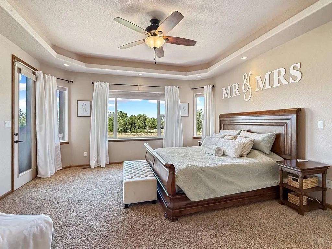
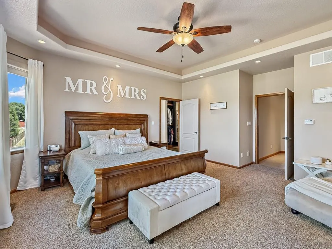
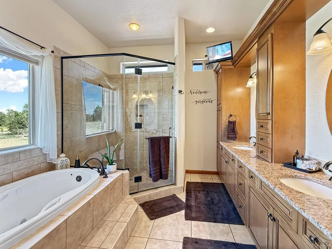
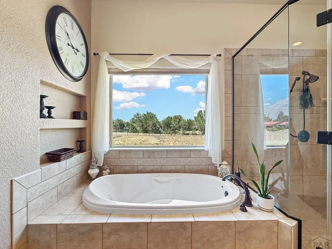
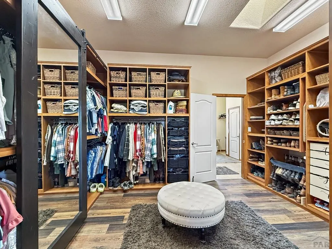
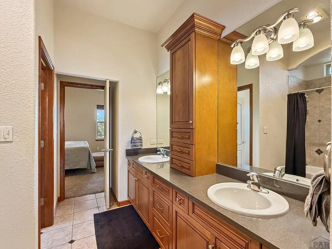
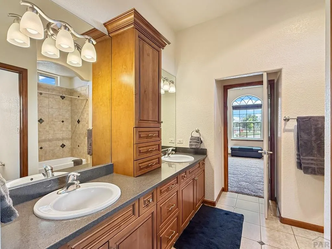
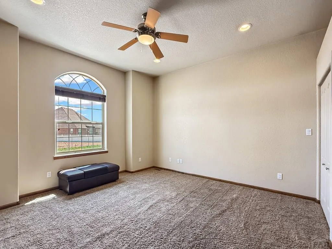
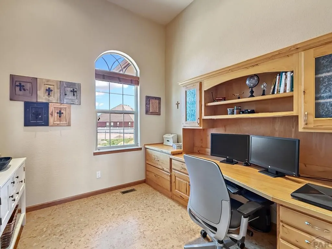
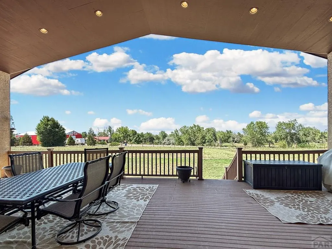
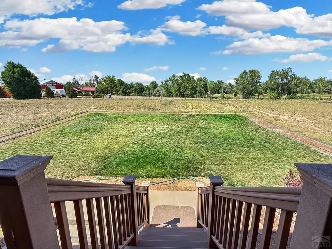
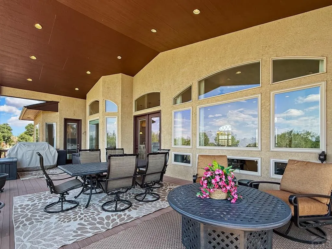
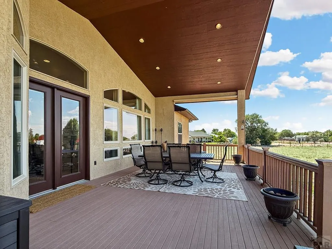
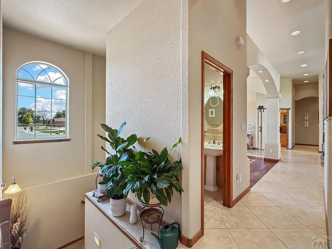
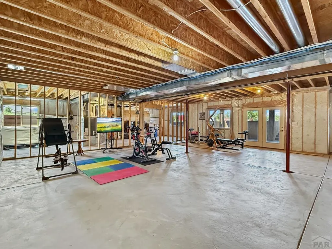
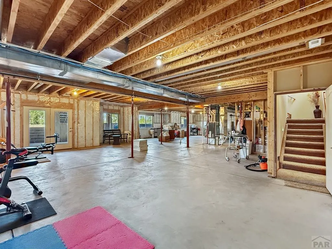
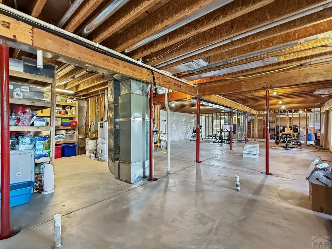
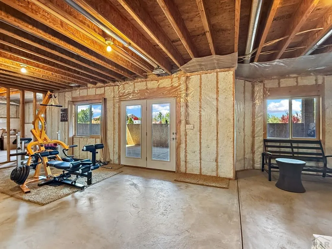
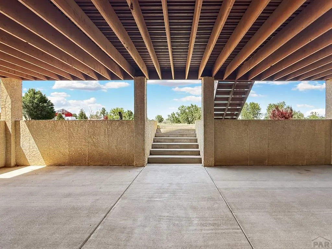
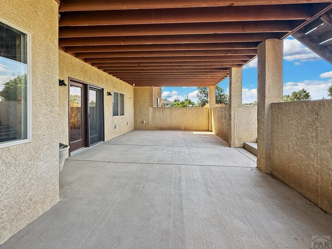
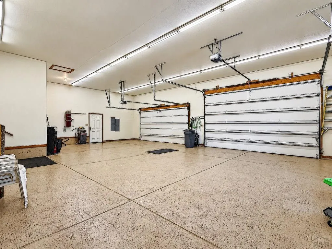
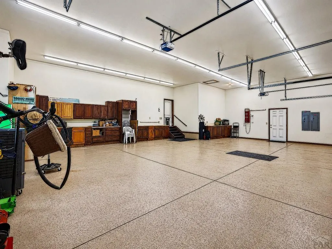
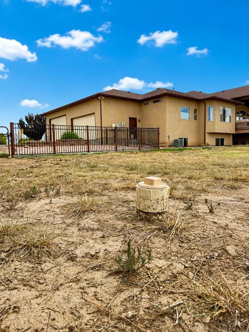
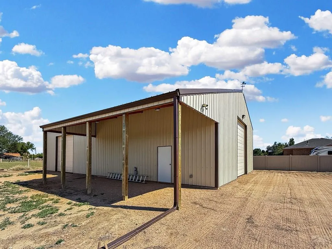
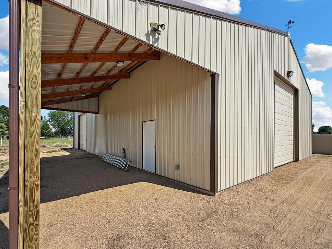
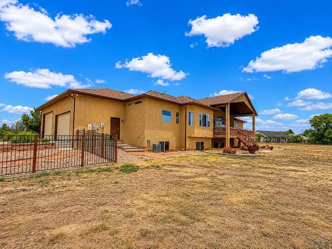
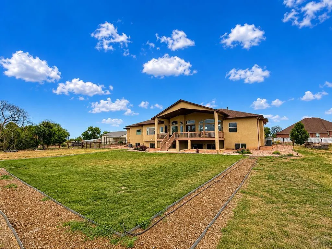
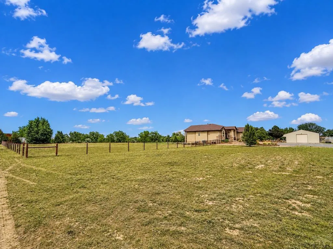
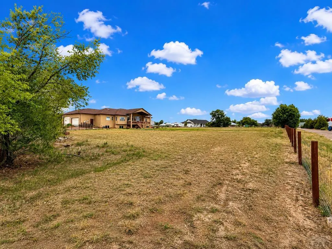
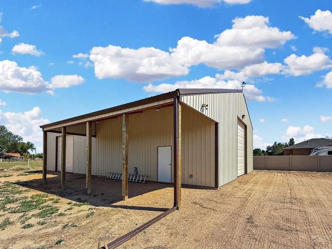
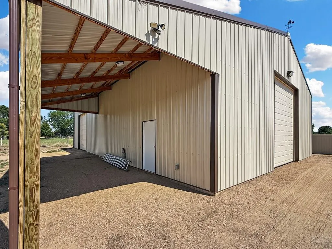
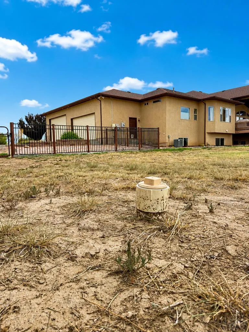
Nestled at the end of a quiet cul-de-sac on 3 picturesque acres in the highly desirable Pueblo County, this exceptional custom ranch offers luxury, comfort, and endless possibilities. Boasting 2,798 sq ft on the main level plus a full walk-out basement ready for your vision with rough-ins for 2 bathrooms and a future kitchen, this home was designed to grow with you. The open-concept living area showcases rich hardwood floors, custom cabinetry, granite countertops, an oversized island, pantry, breakfast nook, formal dining area, and walls of windows framing breathtaking views of Pikes Peak. The luxurious primary suite is a true retreat featuring private patio access, a spa-inspired 5-piece bath w/ dual head shower, and an extraordinary custom dressing room with built-in cabinetry, sliding mirrored barn door, and slide out shelving. Two additional bedrooms share a spacious Jack-and-Jill bath. Enjoy central vacuum, dual zoned double HVAC, surround sound wiring, dedicated office, gas fireplace, and a finished 4-car garage with epoxy floors, built-in cabinets, 13' ceilings, and oversized doors. Outside you'll find RV parking & sanitary dump, a fully fenced backyard with sprinkler/drip system, a 40x60 barn with 100-amp service, LED lighting and oversized overhead doors, owned 6.4kW solar, new roof in 2021, horses allowed, permitted well, foliage sprinkler drip system, and room to create the lifestyle you've always imagined once you Get Your Golden Key!
| Price History | |
|---|---|
| 7/24/2026 | Listed $899,900 |
General Features
| Heating | Natural Gas,Forced Air |
|---|---|
| Cooling | Refrigerated Central Air |
| Utilities | Cable Connected |
| Possession | Negotiable |
| Roof | Composition |
| Appliances | Dishwasher,Disposal,Refrigerator,Electric Range Oven,Microwave Built-in,Electric Cooktop,Built-in Oven |
| Zoning | A3 |
| Garage Spaces | 4 |
| Gas Y/N | Xcel |
| Association Fee Includes | None |
| Patio/Porch Features | Porch-Covered-Front,Patio-Covered-Rear,Deck-Covered-Rear |
| Architectural Style | Ranch |
| Security Features | Smoke Detector/CO,Security System Owned |
| Construction Materials | Frame,Stucco,Copper Plumbing,Plastic Plumbing,Aqua Pex |
| Exclusions | Owners personal property. Clothes Washer and Dryer. Freezer in basement. All shelving in basement. Gas Grill on back deck. Wyze Security Cameras. All exclusions can be negotiable including furniture, electronics, appliances and equipment. |
| Year Built | 2004 |
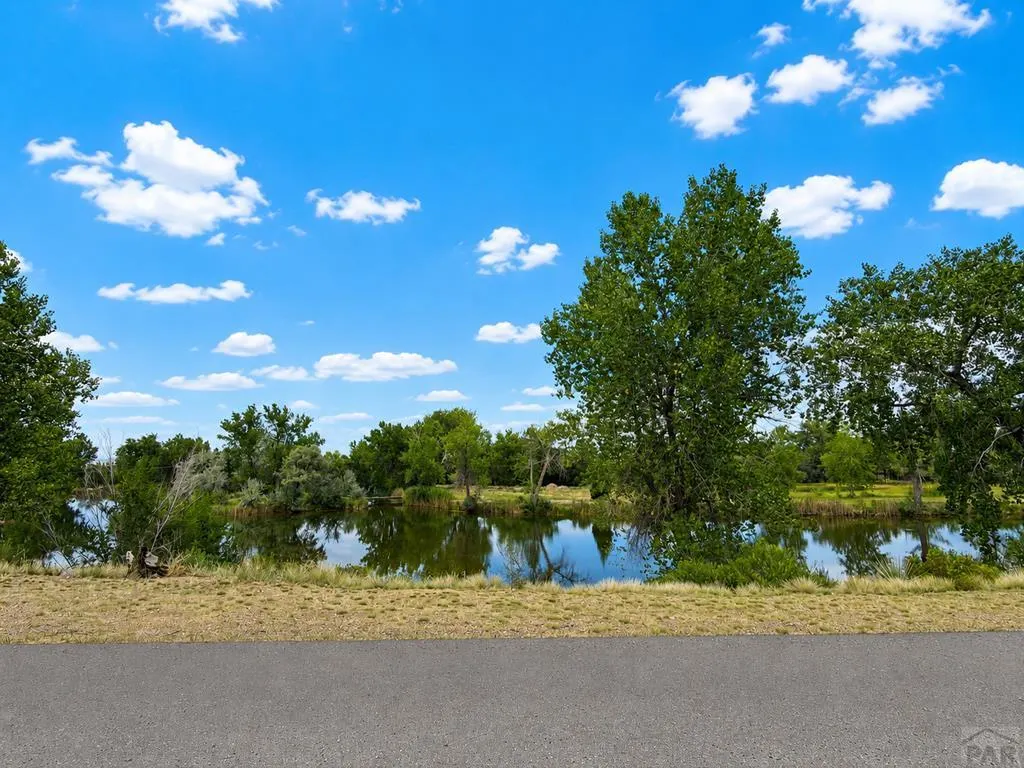
| View | Mountain(s),Lake/Water View |
| Property Subtype | Single Family Residence |
| County | Pueblo |
| New Construction | false |
| Property Type | Residential |
| Association Amenities | None |
| HOA | false |
| Attached Garage | true |
| Subdivision Name | St Charles/Mesa |
| Garage Y/N | true |
| Green Energy Generation | Solar Owned |
| Other Structures | Barn(s),Outbuilding |
| Full Baths | 1 |
| Status | Under Contract |
| Directions | From Hwy 50/96 East, take Baxter Rd south to Everett Rd. Take a right on Everett Rd and go west to Patience Pl, take a right heading north. Follow road around houses and barns, dead ends into 824 Patience Pl. |
| City | Pueblo |
| Disclosures | Lead Based Paint Disclosure |
| High School District | 70 |
| MLS Area | County |
| Lot Size Units | Acres |
| Lot Size Square Feet | 130680 |
| Carport Y/N | false |
| Tax Annual Amount | 4786.21 |
| Additional Parcels Y/N | false |
| Virtual Tour | https://tour.usamls.net/824-Patience-Place-Pueblo-CO-81006/unbranded |
| Building Area Units | Square Feet |
| Primary Bedroom Level | Main |
| Living Area Units | Square Feet |
| Standard Status | Active Under Contract |
| Occupancy Type | Owner |
| Middle/Junior School District | 70 |
| Elementary School District | 70 |
| Legal Description | LOT 1 REESE SUBDIVISION FORMERLY #14-010-22-001 |
Interior Features
| Interior Amenities | Central Vacuum,Ceiling Fan(s),Vaulted Ceiling(s),Walk-In Closet(s),Cable TV,Sound System,Soaking Tub,Walk-in Shower,Granite Counters |
|---|---|
| Basement | Full,Walk-Out Access,Unfinished,Sump Pump |
| Flooring | Hardwood,Tile |
| Total Fireplaces | 1 |
| Fireplace Features | Gas Log,Living Room |
| Kitchen Level | Main |
| Air Conditioning Y/N | true |
| Heating Y/N | true |
| Window Features | Double Pane Windows,Vinyl,Window Coverings |
| Fireplace Y/N | true |
| Above Grade Finished Area | 2798 |
| Half Baths | 1 |
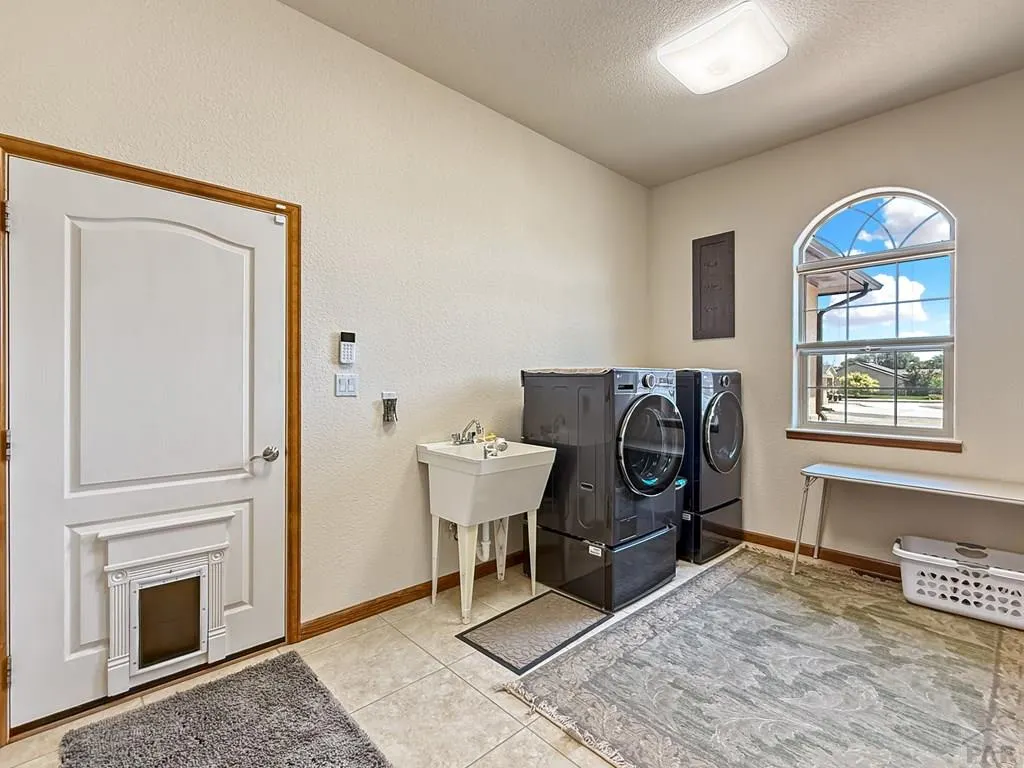
| Laundry Features | Main,Tile |
| Total Bedrooms | 3 |
| Living Room Level | Main |
| Below Grade Finished Area Unit Type | Square Feet |
| LivingAreaSource | Other |
| Above Grade Finished Area Unit Type | Square Feet |
| Total Baths | 3 |
| Kitchen Area | 208 |
| Kitchen Description | Tile |
| Kitchen Length | 16 |
| Kitchen Width | 13 |
| RoomBasementArea | 2742 |
| Primary on Main | 196 |
| Second Bedroom Length | 14 |
| Second Bedroom Width | 14 |
| Bedroom 3 Area | 182 |
| Bedroom 3 Length | 14 |
| Bedroom 3 Width | 13 |
| Dining Room Area | 10 |
| Dining Room Width | 10 |
| Living Room Area | 323 |
| Living Room Length | 19 |
| Living Room Width | 17 |
| Primary Bedroom Area | 225 |
| Primary Bedroom Length | 15 |
| Primary Bedroom Width | 15 |
| Dining Room Level | Main |
| Dining Room Area | 100 |
| Bedroom 3 Level | Main |
| Second Bedroom Level | Main |
Exterior Features
| Exterior Amenities | See Remarks,Garden Area-Rear,Outdoor Lighting-Front,Outdoor Lighting-Rear |
|---|---|
| Fencing | Metal Fence-Rear |
| Parking Features | 4+ Car Garage Attached,Garage Door Opener,RV Access/Parking |
| Lot Features | Horses Allowed,Cul-De-Sac,Sprinkler System-Front,Lawn-Rear,Rock-Front,Trees-Front |
| Water Source | Public,Well |
| Total Parking | 4 |
| Lot Size Area | 3 |
| Spa | false |
| Building Area Total | 5540 |
| Lot Dimensions | 446 x 293 |
| Lot Size Acres | 3 |
| Road Surface Type | Unimproved |
| Covered Spaces | 4 |
| Horse Y/N | true |
| Irrigation Water Rights Y/N | false |
Amenities
- Foreclosure
- Views
- Short Sale
- New Construction
- Adult 55+
- Lease To Own
- No HOA Fees
- Furnished
- Primary On Main
- Air Conditioning
- Seller Finance
- Green
- Fixer Upper
- Horse
- Golf
- Fireplace
- Deck
- Garage
- Basement
- Pool
Property vs Single Family Average in 81006
Price
Taxes
Year Built

 The real estate listing information and related content displayed on this site is provided exclusively for consumers’ personal, non-commercial use and may not be used for any purpose other than to identify prospective properties consumers may be interested in purchasing. This information and related content is deemed reliable but is not guaranteed accurate by elevateMLS.
 Pueblo Association of REALTORS®, Inc. All information deemed reliable but not guaranteed. All properties are subject to prior sale, change or withdrawal. Neither listing broker(s) or information provider(s) shall be responsible for any typographical errors, misinformation, misprints and shall be held totally harmless. Listing(s) information is provided for consumer's personal, non-commercial use and may not be used for any purpose other than to identify prospective properties consumers may be
